Summit
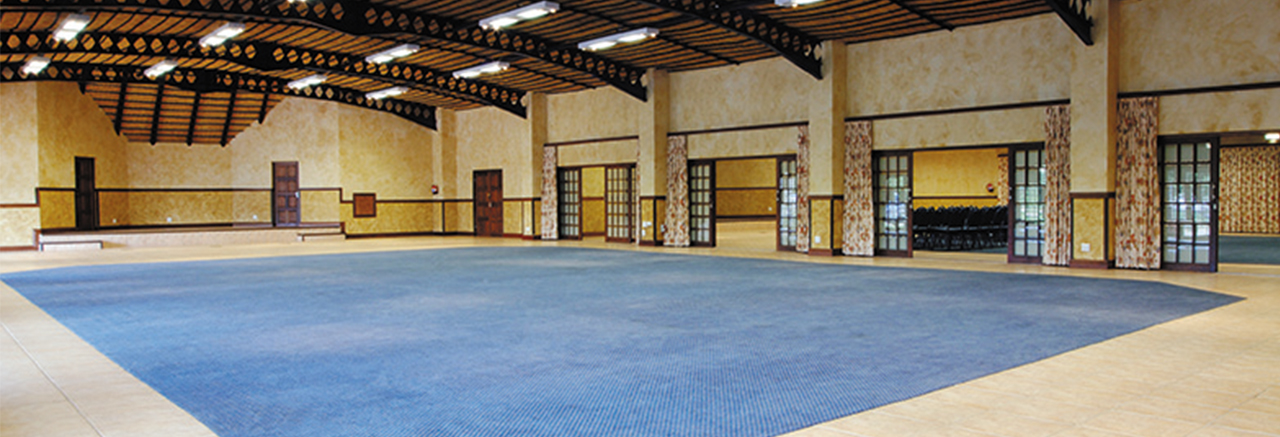
The Summit conference room is positioned parallel to the Monks Cowl conference room, enabling these two event venues to be utilised as one venue via folding sliding doors that separate the two rooms. The Summit conference room is ideal for those looking to host a larger audience in the KZN area.
Length: 27.36m
Width: 15.49m
Height: 3.47m (on the sides)
Stage: 7.90m wide in front, 2.80m wide at the back, and 2.5m deep
Length: 27.36m
Width: 15.49m
Height: 3.47m (on the sides)
Stage: 7.90m wide in front, 2.80m wide at the back, and 2.5m deep
-
U-SHAPE
84 delegates
-
DOUBLE U-SHAPE
140 delegates
-
SCHOOL ROOM
300 delegates
-
CINEMA
435 delegates
-
BANQUET
260 delegates
-
VIEW VENUE
LAYOUT
